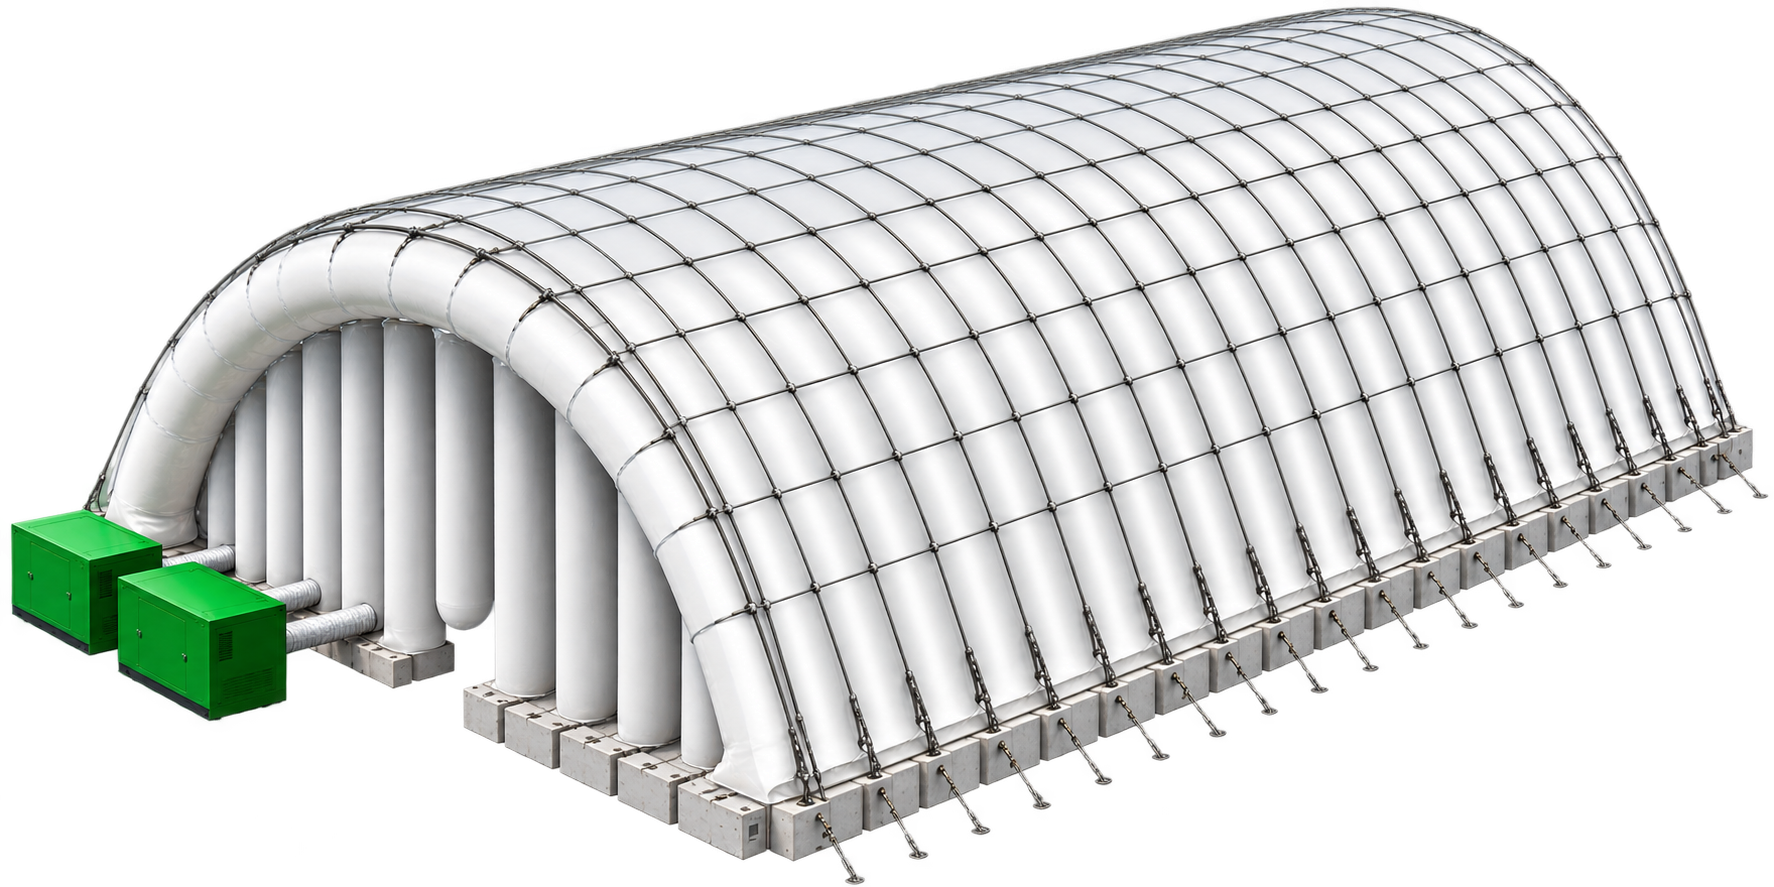
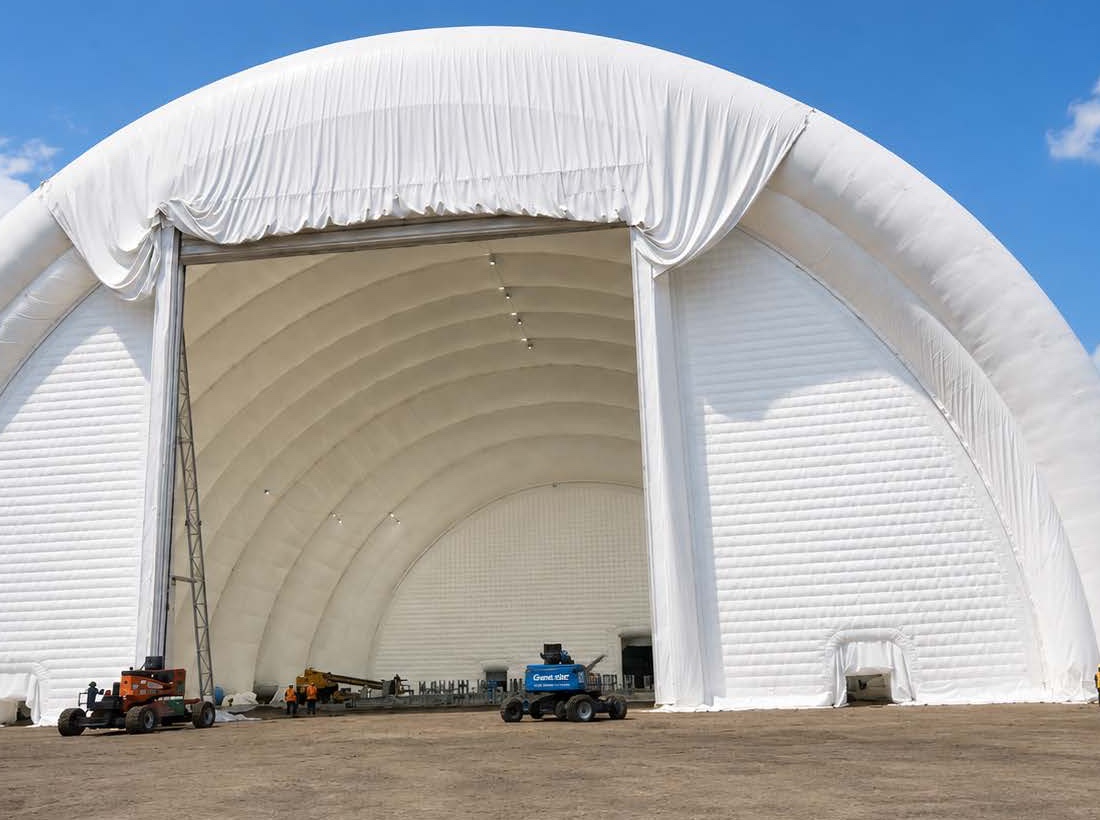
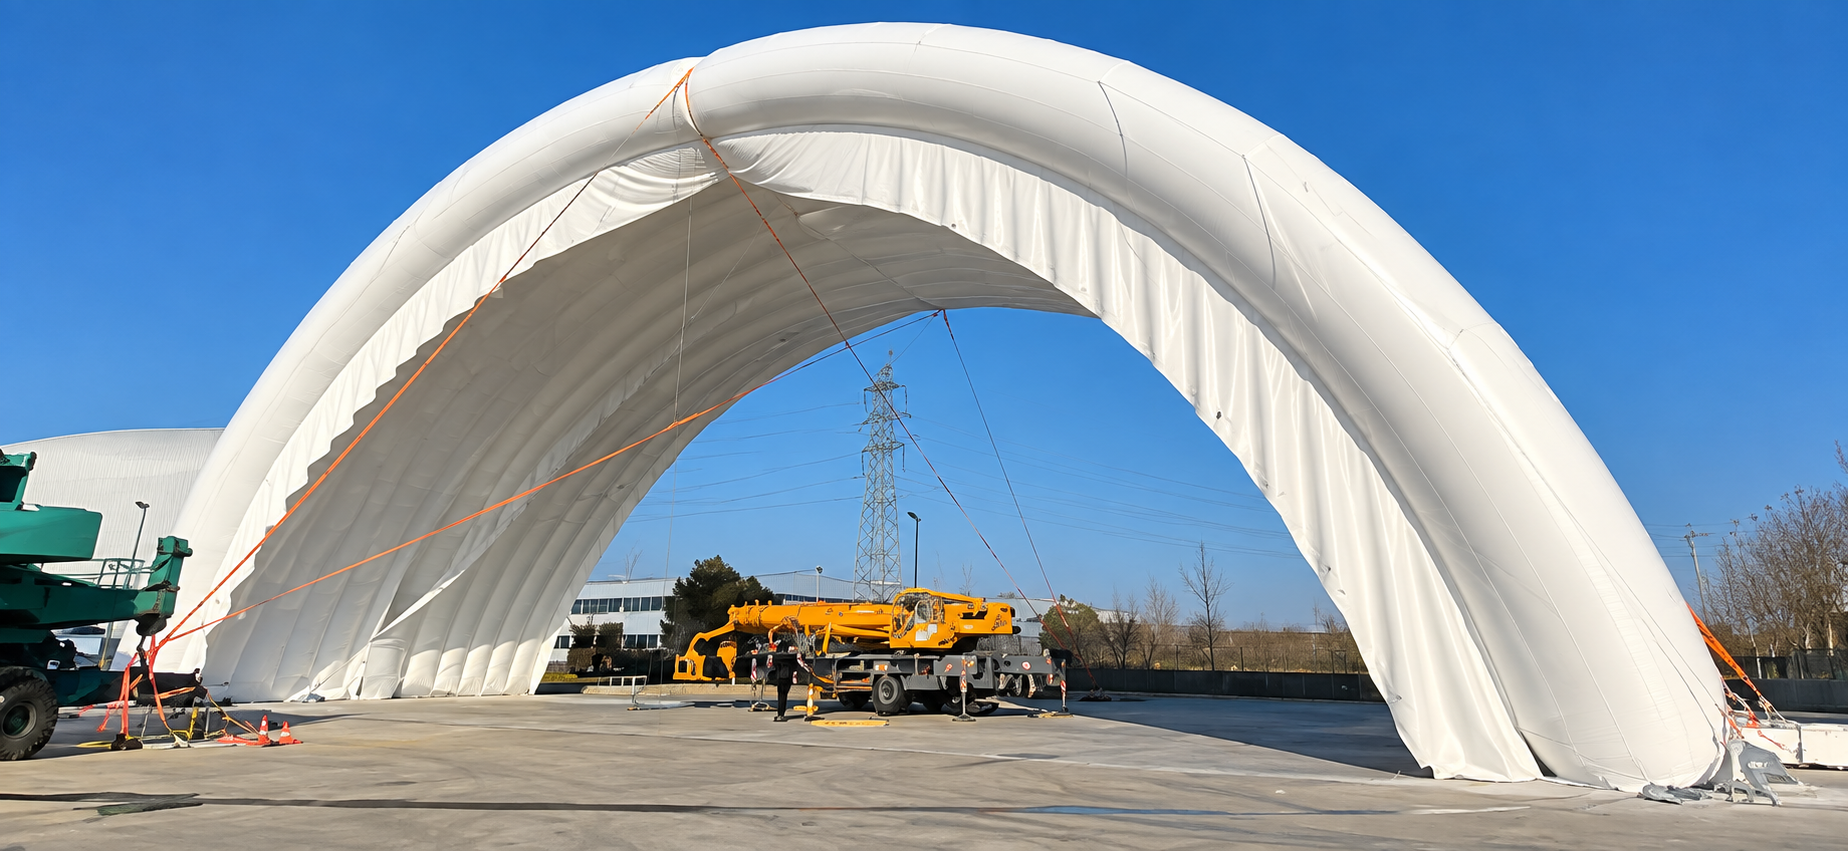
Pressurized air ribs carry the whole building, so every square metre inside is usable. Doors open like any other building: no airlock, no pressure inside. Each rib is built from independent cylinders, so one leak never brings the building down.
A clear-span interior for sports facilities and storage, with no airlock and a structure that can be relocated.
Clear-span
No internal columns, so 100% of the interior is usable.
No airlock
Indoor pressure stays atmospheric. People enter and exit freely.
Relocatable
Modular design lets the whole structure be relocated.
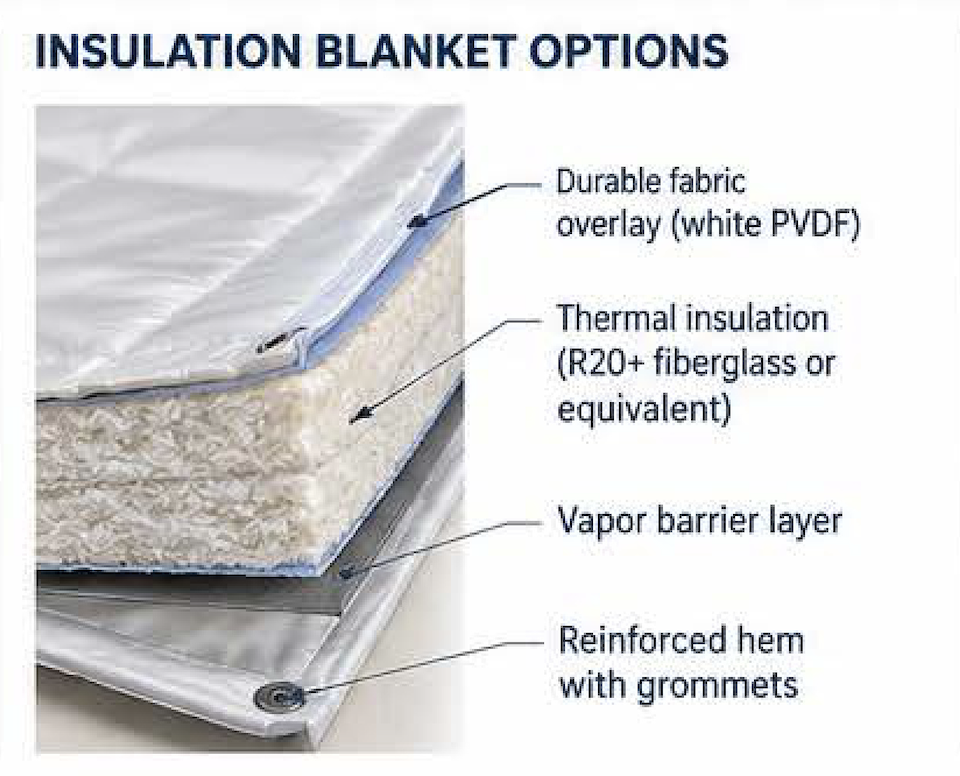
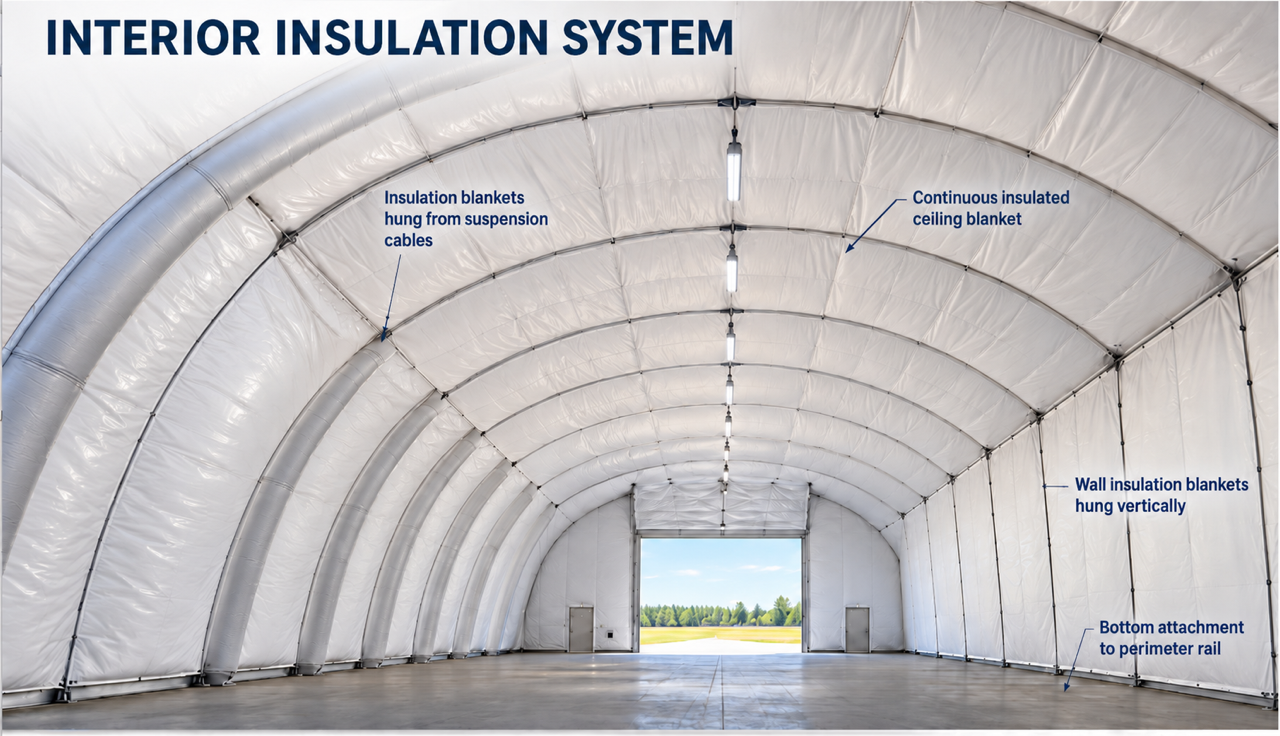
Interior Insulation System
A modular interior insulation system using suspended insulation blankets, perimeter attachment rails, and continuous ceiling insulation.
System Details
System Benefits
High thermal performance (R20+ available)
Simple installation
Cost effective
Clean, bright interior finish
Air becomes the structure.
Sealed air ribs are inflated, which makes them stiff enough to carry the whole building envelope, plus snow and wind. The ribs hold the load and pass it down to ground anchors at the base. The air inside the building stays at normal pressure, so people come and go without an airlock, exactly as in a conventional building.
Each rib is made of independent cylinders. If one loses pressure, the others keep carrying the load while the inflation system tops it back up.
Select a part to see what it does.
Every chamber (air rib) on its own supply.
One blower feeds a manifold, and the manifold feeds each air chamber through its own valves. Any chamber can be isolated, inspected and repaired while the rest of the building stays up. Select a chamber below and try it.
Airflow (only when topping up)Check valve holding pressureValve openValve closed
Click any part of the system
Or step through the four stages above. Chambers are numbered 1 to 6 from left to right.
Selected chamber
Chamber 1100%
All six chambers at design pressure. Blower idle.
Pressure shown as a percentage of design pressure.
Put real numbers
on your facility.
Set a span, a length, a height and a city. We compute footprint, membrane area and design snow load.
Transverse section · Schematic
Footprint—
Clear height, centre—
Membrane area—
Anchor perimeter—
Design snow, membrane—
Air rib vs. the alternatives.
Air-rib building
Steel-frame fabric building
Conventional steel building
Installation
1–20 days, foundation ready
Weeks, with steel erection
Months
Heavy equipment on site
No crane needed
Crane for steel arches
Crane and steel erection
Foundation
Ground anchors or light grade beam
Concrete footings for the frame
Full concrete foundation
Relocation
Deflate, pack and move
Possible, with full steel teardown
Not practical
Interior
Column-free
Column-free
Columns on wide spans
Power to stay standing
Automatic occasional air rib top-up
None
None
Why choose Aero Frame
01
Clear-span space
No columns. Every square metre is usable, wall to wall.
02
Fast to build
Factory-made components, installed in 1–20 days once the foundation is ready.
03
Relocatable
Deflate, pack and move to a new site when your needs change.
04
Low energy to stay up
Ribs hold their pressure. Only occasional top-ups, not constant blowers.
05
Simple maintenance
Membrane panels can be repaired or replaced individually, with no structural work.
06
Fire-rated membrane
Certified to CAN/ULC-S109. The membrane stops burning once the flame is removed.
Ready to bring a Aero Frame structure
to your facility?