ENGINEERING

Technical reference. Built for specification.

Long-form systems detail for engineers and building departments — the same data that drives the homepage explorer and climate table.
03 / STANDARD SPECIFICATIONS

Eight systems. No columns.

A dome is not a tent. It is a pressure vessel, a cable structure, an insulated envelope, a foundation and a mechanical plant working as one. Here is what we specify, and why.

Wind load engineering

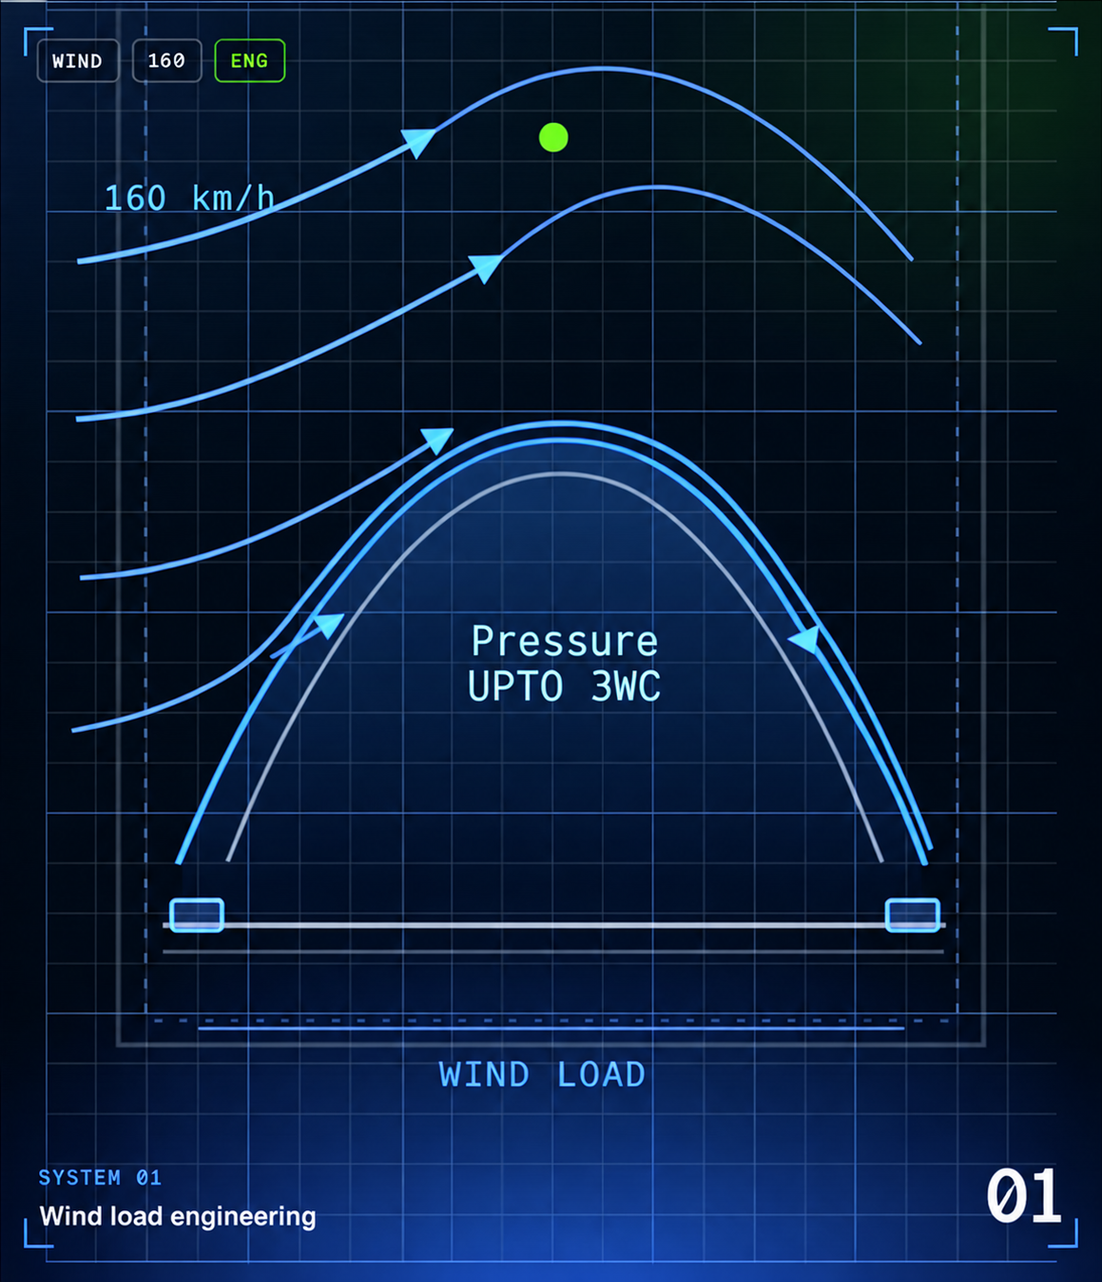
Rated for 160 km/h. Reinforced perimeter anchoring, a high-strength cable harness and enhanced membrane tensioning work with redundant blower and pressure systems, monitored continuously. Canada-specific snow and wind engineering is run per site, not per catalogue.

Wind rating

160 km/h

Perimeter

Reinforced anchoring system designed for uplift

Harness

Steel cable net over the full membrane

Tensioning

Pre-tensioned to resist flutter

Blowers

Redundant + pressure systems

Monitoring

24/7 pressure & wind monitoring

Wind load engineering

Snow load performance

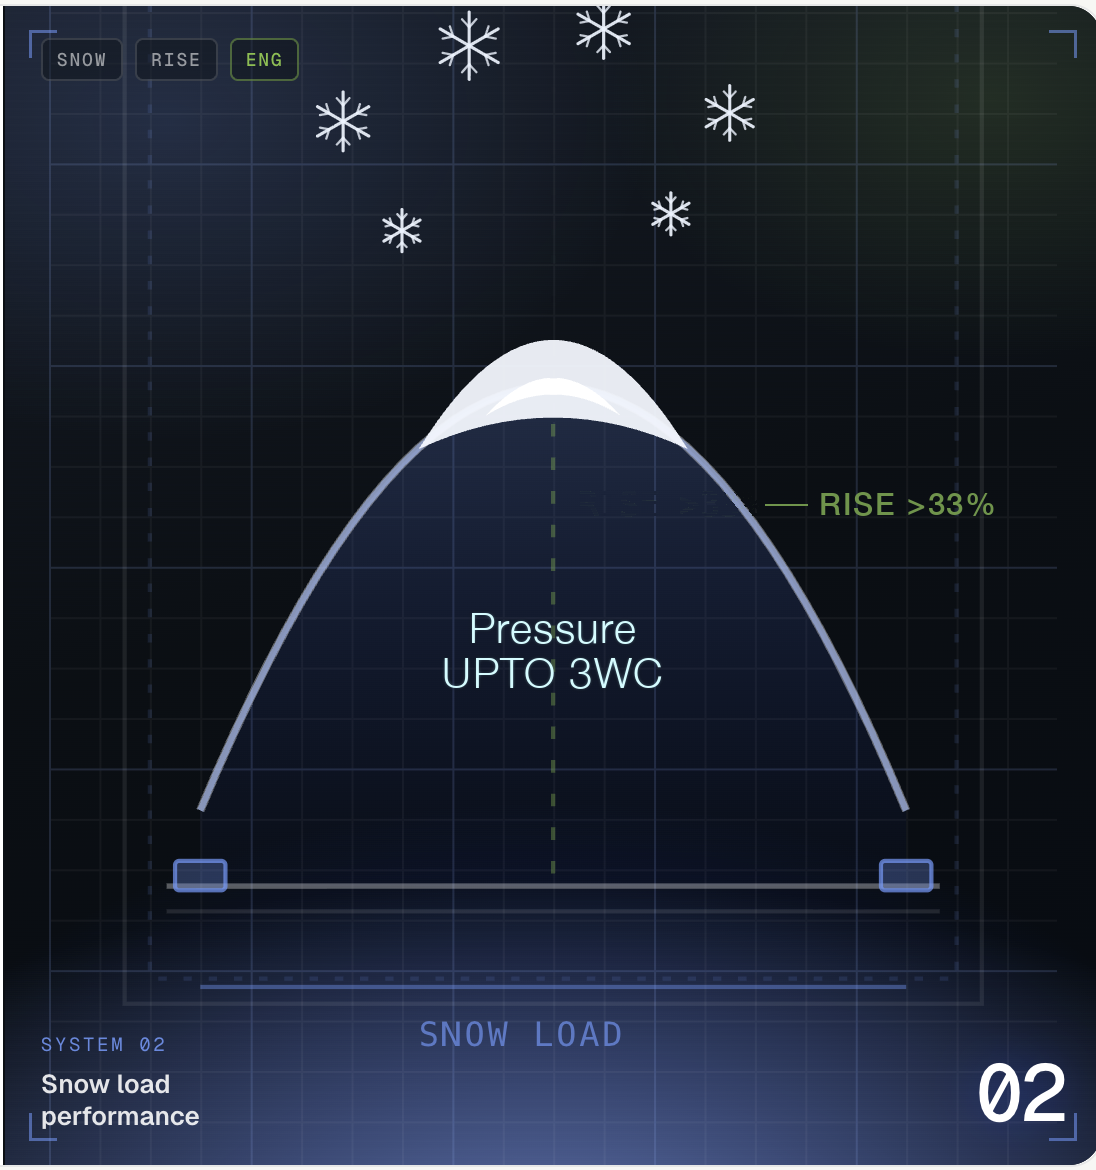
Steeper geometry sheds snow before it builds up. A rise-to-span ratio above 33% means snow slides off instead of loading the roof, and an automatic storm mode raises internal pressure when snow falls.

Rise / span

> 30%

Support

Air-supported, pressure-controlled

Interior

Heated environment

Accumulation

Shed by geometry

Engineering

Site-specific per NBC

Climate

Storm mode: automatic pressure boost in snowfall

Snow load performance

Reinforced cable technology

A galvanized steel cable harness designed for load distribution, redundancy and long-term reliability, with reinforced corner construction at the highest-stress zones of the dome.

Cable

19 mm galvanized steel with PE-jacketed

Coating

External PE protective

Corners

Reinforced construction

Function

Load distribution + redundancy

Anchoring

Terminated into perimeter anchorage

Design life

Long-term reliability

Architectural membrane

Designed for puncture and tear resistance, reduced vibration in high wind, long-term UV resistance and extended operational lifespan — thicker than standard North American dome systems.

Material

PVDF architectural membrane

Tensile

8,500 N / 5 cm bidirectional

UV coating

TiO₂ exterior self-cleaning topcoat

Fire

Fire-retardant certified CAN/ULC-S109

Weight

1.35 kg/m²

Class

Heavy-duty industrial

Insulated envelope

A high-performance double-membrane envelope with an effective insulation value of R20–R22, using an advanced thermal separation system between inner and outer layers to prevent thermal bridging.

Effective R

R20–R22

Insulation

100 mm CNC-cut fibreglass matt

Facing

Aluminium film, both sides

Thermal bridge

Advanced separation system

vs. double-bubble

4× significantly higher efficiency

Liner

Suspended insulated

National Energy Code for Buildings 2025 performance

Designed to meet NECB 2025 through the performance compliance path, using whole-building energy modelling rather than insulation alone. The insulated envelope, airtight construction and heat recovery together cut annual heating demand by up to 60–75% compared with a conventional double-membrane dome.

Envelope

High-efficiency R22 systems

HVAC efficiency

81%

Heating demand

Reduced annually

Air management

Efficient systems

Materials

Sustainable long-life structural

Energy use

Up to 60–75% less than a traditional dome

HVAC & inflation design

A custom-developed HVAC and inflation control system engineered for air-supported dome performance in cold climates — pressurisation, conditioning and air quality managed as one system.

Cooling

Integrated AC

Control

Pressure, temp, humidity

Air quality

IAQ + CO₂ monitoring

Ventilation

Demand-controlled fresh air (CO₂-based)

Integration

BACnet communication

Redundancy

Blowers + emergency pressure-generator, auto-transfer

Safety features

Multiple layers of safety systems to ensure occupant safety and reliable operation in all weather conditions — with escalation before weather arrives, not after.

Egress

Multiple emergency exits

Lighting

Emergency lighting

Weather

Continuous monitoring

Power

Backup power systems

Pressure

Predictive Building Management System
Automatic boost ahead of forecast wind and snow

Remote

Alerts + diagnostics

07 / DESIGN CLIMATE

We do the calculations ourselves.

Canada-specific structural, wind and snow load engineering, tailored to each site. Most suppliers resell a shell and subcontract the stamp — our structural work, membrane patterning, plant sizing and permit package come from one team.

Site-specific load cases

Ground snow, rain-on-snow, drift at valleys and adjacent buildings, and 1-in-50 wind with internal-pressure coefficients — run per site, not per catalogue.

Permit-ready package

Structural, mechanical and electrical drawings, membrane test certificates, energy model, commissioning report and an O&M manual facility staff can actually use.

Monitored, not guessed

Pressure, temperature, humidity and CO₂ logged continuously through a cloud BMS, with remote adjustment and alerts. You see the structure’s state before weather arrives.

Design climate by city

NBC 2020 Appendix C — indicative; confirmed per site at design
CITYSs kPaSr kPaq 1/50 kPaJAN 2.5% °CΔp STORM inWC
Toronto, ON1.10.40.44−184.26
Ottawa, ON2.40.40.41−257.39
Montréal, QC2.60.40.42−247.87
Québec City, QC3.40.60.41−2610.60
Halifax, NS2.40.40.62−167.39
Winnipeg, MB1.90.20.45−315.38
Calgary, AB1.10.10.48−303.05
Edmonton, AB1.70.10.45−304.50
Vancouver, BC1.80.30.45−75.54